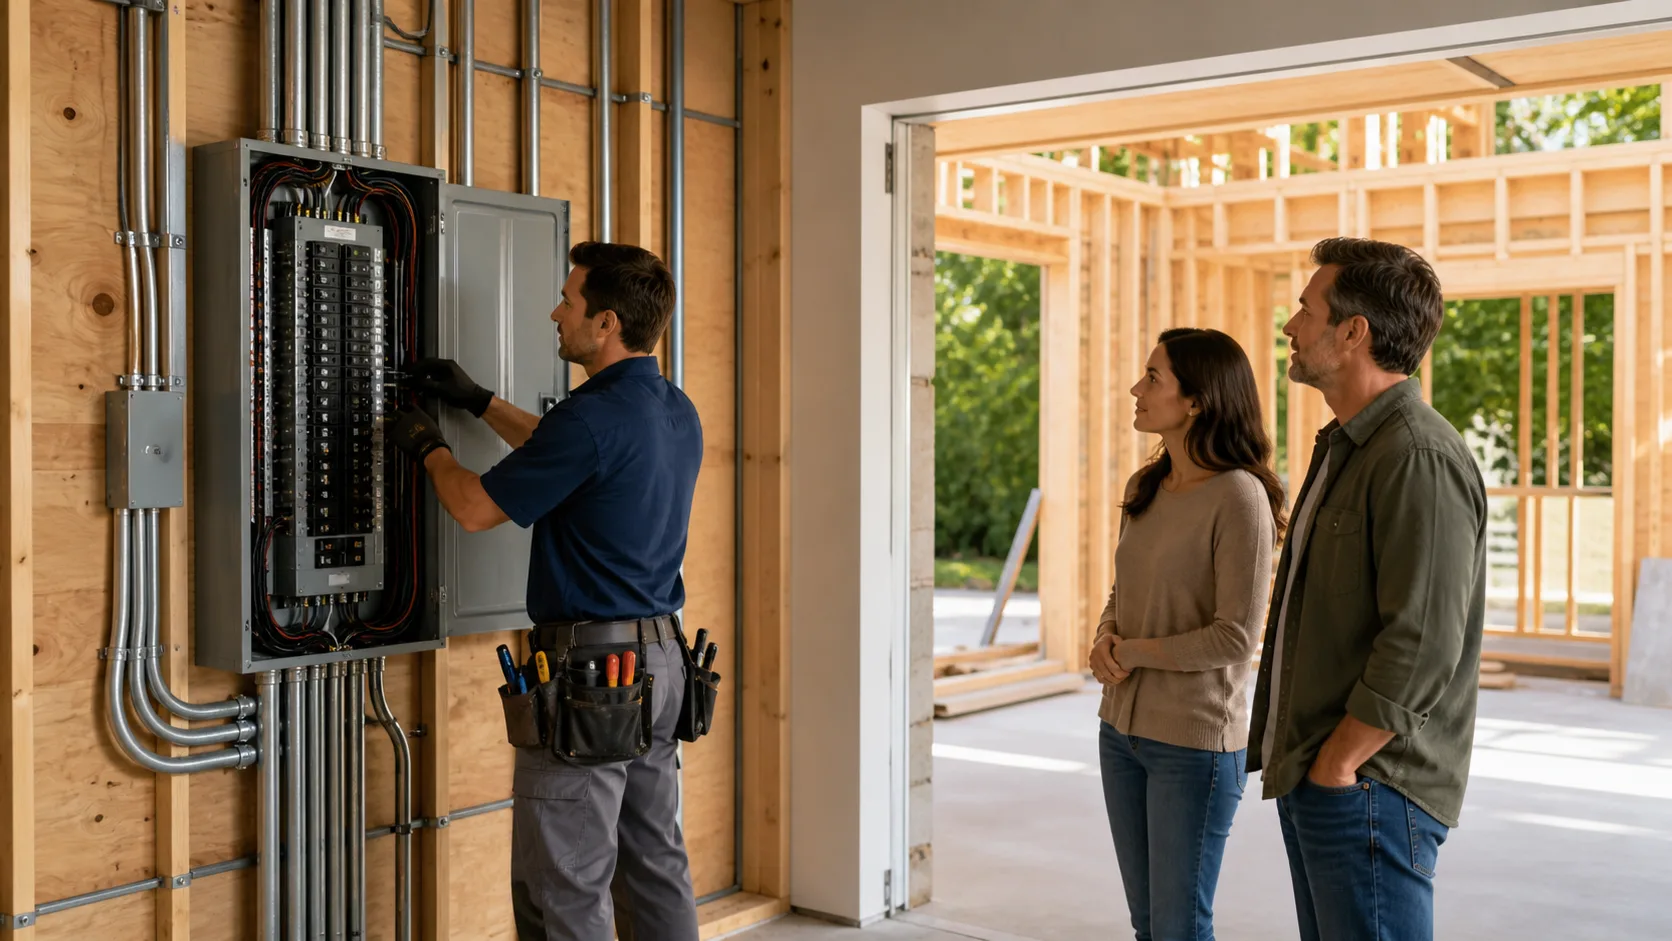
Give Your Addition the Power It Needs
An addition changes more than your home’s floor plan. It also changes the amount of power your home needs for lighting, outlets, heating equipment, appliances, and the technology your family uses every day. Electrical panel replacement may be part of the plan when the existing panel was sized for a smaller home.
As an Electrical contractor St. John’s homeowners can turn to before construction begins, we recommend reviewing the electrical system early. This helps you plan for comfort and safe, practical use of the new space instead of treating the panel as an afterthought. With autumn construction plans taking shape, early interior electrical planning can also help keep work moving before winter weather makes coordination harder.
Determine Whether Your Panel Can Support More Space
A panel that has worked well for years may still have limits once you add bedrooms, a family room, a basement suite, a garage area, or a larger kitchen. New rooms need places to plug in everyday items, and larger equipment may need its own circuit. The question is not simply whether the lights still turn on. It is whether the panel has the condition, capacity, and available space to support the work you have planned.
During an assessment, we look at the existing panel and the electrical demands of the addition. Signs that electrical panel replacement may need to be considered can include:
- A panel with little or no room for additional breakers
- Breakers that trip frequently
- Older equipment that may not suit the planned work
- A lack of capacity for new circuits
- Plans for heating equipment, appliances, or other major electrical loads
Not every addition requires a new panel. A smaller project may work with the existing equipment if there is enough capacity and breaker space. On the other hand, a larger addition can call for several new circuits, especially when it includes major equipment or expanded living areas. We help you understand what the current panel can support before wiring decisions are locked into the construction plan.
Plan Electrical Panel Replacement Before Construction Begins
Panel work is easier to coordinate when it is part of the original project plan. By considering electrical panel replacement before framing, wiring, inspections, and finishing work begin, we can help fit the electrical scope into the larger construction schedule. This gives your builder and other trades a clearer picture of what needs to happen and when.
Early planning can also reduce disruption. Once walls are closed, floors are finished, and the new area is in use, changes can become more involved. Completing needed panel work at the right point in the build helps keep the wiring plan organized and avoids last-minute adjustments that can slow down the project.
For St. John’s homeowners considering an autumn renovation or addition, this is a useful time to review the electrical side of the build. Cooler weather and busy seasonal schedules can make timing more important, particularly when several parts of the project need to line up. We can assess the existing system and identify panel concerns before the addition reaches the interior stages.
Add Safety Features While the Walls Are Open
A home addition is also a good time to consider smoke detector installation. When a layout changes, your safety coverage may need to change with it. New bedrooms, hallways, living areas, and finished basement spaces can all affect where safety devices are needed.
Planning these devices with the new wiring keeps the safety conversation connected to the rest of the electrical work. Rather than treating smoke detectors as a final detail, we can include them in the overall plan for the added space. That approach helps make sure the addition has been considered as a complete part of the home.
It is wise to look beyond the new room as well. An addition can change how people move through the house, where they sleep, and which spaces are used most often. We may recommend reviewing existing devices alongside the new work so you can identify possible gaps in coverage across the property.
A coordinated plan can include:
- Smoke detector installation in the new area
- A review of safety devices in nearby existing spaces
- Wiring plans that account for the updated layout
- Space in the panel for the circuits serving the addition
Prepare for Future Needs Beyond the Addition
An electrical panel replacement can support more than the room you are building today. Families often change how they use a home over time. You may eventually want more lighting, another finished area, updated appliances, a workshop circuit, or other electrical features that were not part of the first addition plan.
One future-focused item to discuss is electric vehicle charging. As an Electric vehicle charger installer, we can help you consider how charging equipment could fit into your home’s long-term electrical plan. If panel work is already being considered for an addition, it can be helpful to understand whether future charging needs should be included in the assessment.
Planning ahead does not mean installing equipment you do not need right now. It means making informed choices about the panel solution, available circuit space, and likely changes to your home. A thoughtful assessment can help you avoid repeating major electrical work when your needs grow later.
Plan Electrical Capacity and Safety Before Your Build
Before finalizing plans for an addition or renovation, consider the panel’s condition, available breaker space, and ability to support the circuits the project may require. This includes lighting, outlets, heating equipment, appliances, smoke detector installation, and possible future electrical features.
Starting with a clear electrical plan supports better coordination throughout the build. Planning capacity and safety features early helps ensure the addition has the power it needs while leaving room for practical changes as the home’s electrical needs grow.
Build Your Addition With Reliable Power
ShockFree Electrical can assess your current capacity and recommend the right electrical panel replacement for your home addition. Our team will help you address the electrical requirements for new rooms, appliances, and future upgrades. Contact us to discuss your project with our experienced electricians.